Crediton Development – Aerial View

Detached Properties
External
Slabbed area to rear of property, with grassed area and shrub landscaping.
Brick pavior brindle coloured driveway.
Anthracite UPVC double glazed windows and doors, including composite front door.
4Kw PV Solar Panels to the roof and 5Kw Batterys. Solar iBoost system for heating water.
Car charging point adjacent to garage entrance.
Metal Greencoat PLX Anthracite pitched roof’s and Armourplan flat roof to the garage.
Internal
Heating and hot water – Air source heatpump with underfloor heating on the ground floor and radiator first floor.
Engineered oak flooring to hallway and lounge area.
Carpet to bedrooms, stairs and landing.
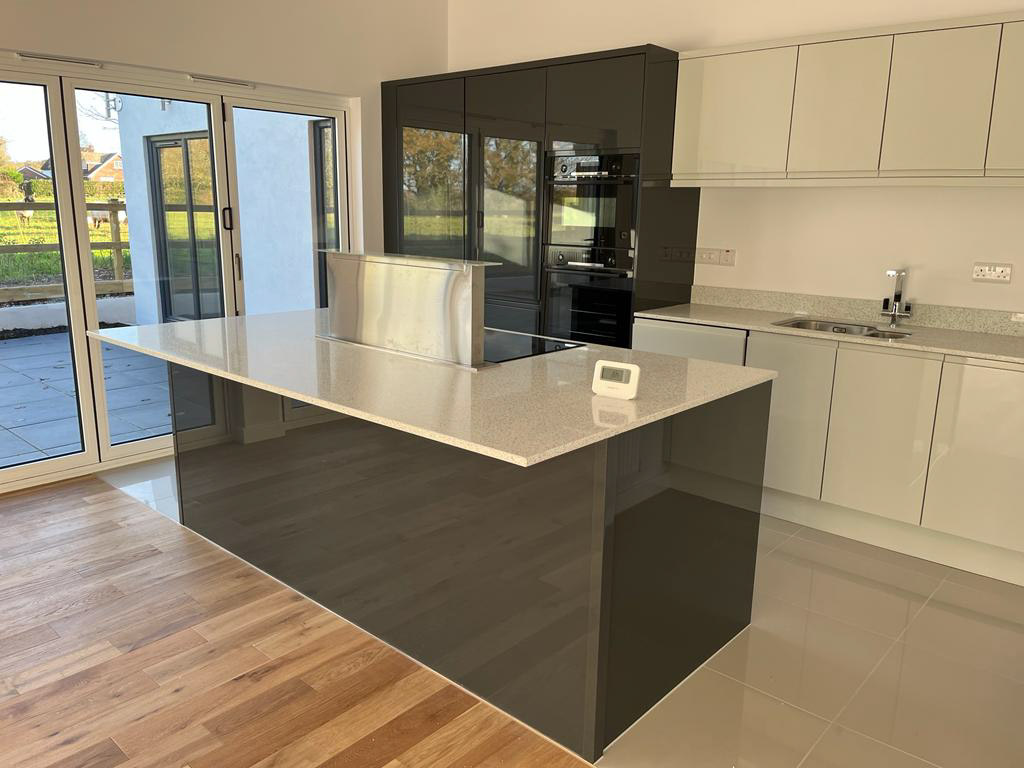
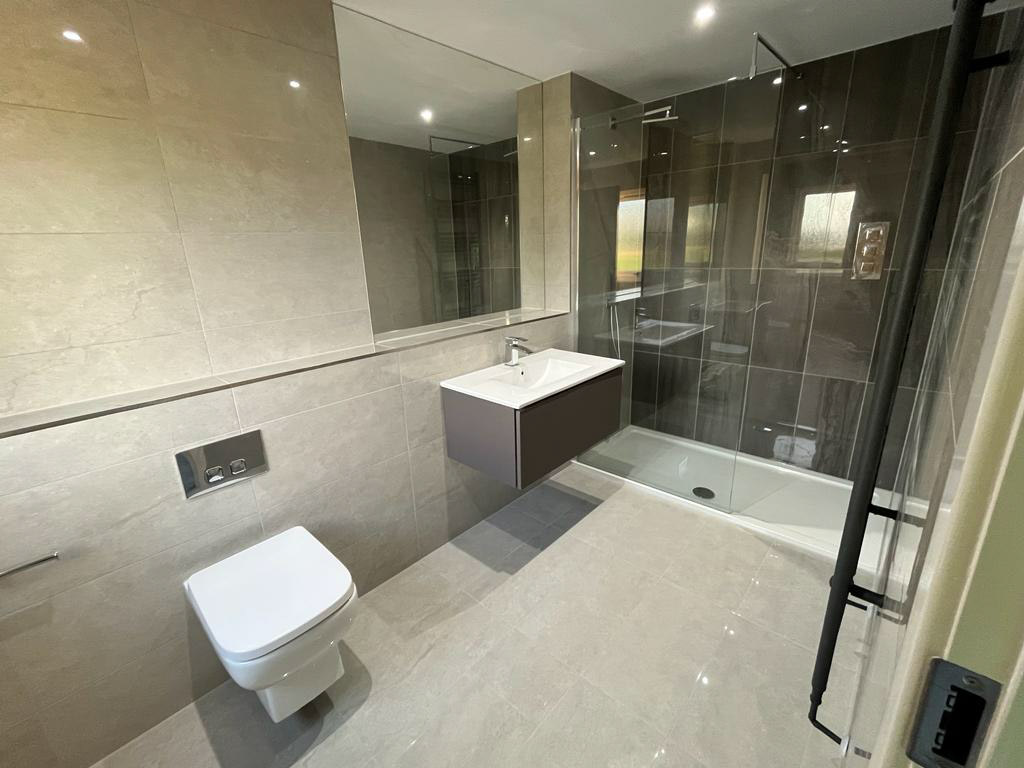
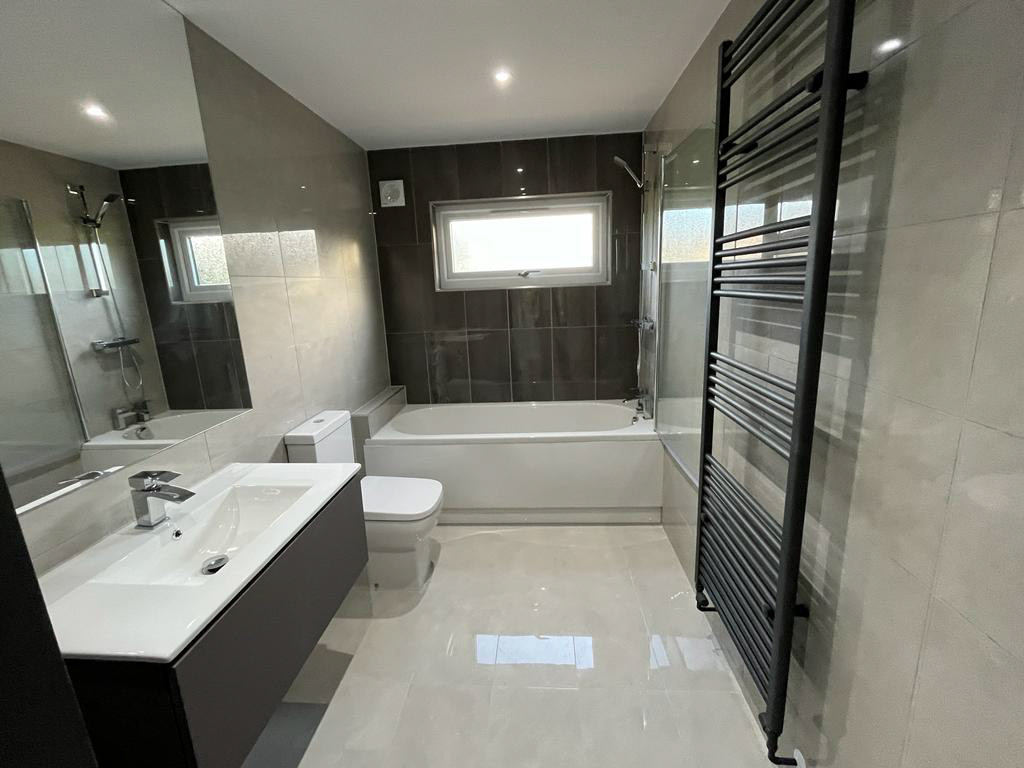
Porcelain tile flooring to the kitchen, bathroom and ensuites.
- Fitted kitchen with quartz work surfaces. 2 x single fan ovens, microwave oven, induction hob and downdraft extractor system. Integrated fridge freezer, dishwasher and wine cooler.
- Fitted utility room with integrated washer dryer.
Bathroom – Bath complete with thermostatic shower and shower screen. Italian Styled Vanity basin unit, Wall Hung WC Pan and Concealed Cistern. Heated Towel rail. Porcelain wall tiles.
Ensuite with thermostatic walk in shower. Italian Styled Vanity basin unit, WC Pan and Cistern. Heated Towel rail. Porcelain wall tiles.
Groundfloor shower room – with thermostatic walk in shower. Italian Styled Vanity basin unit, Wall Hung WC Pan and Concealed Cistern. Heated Towel rail. Porcelain wall tiles.

Interior images – Please note these are only indicative of the final product to be delivered